
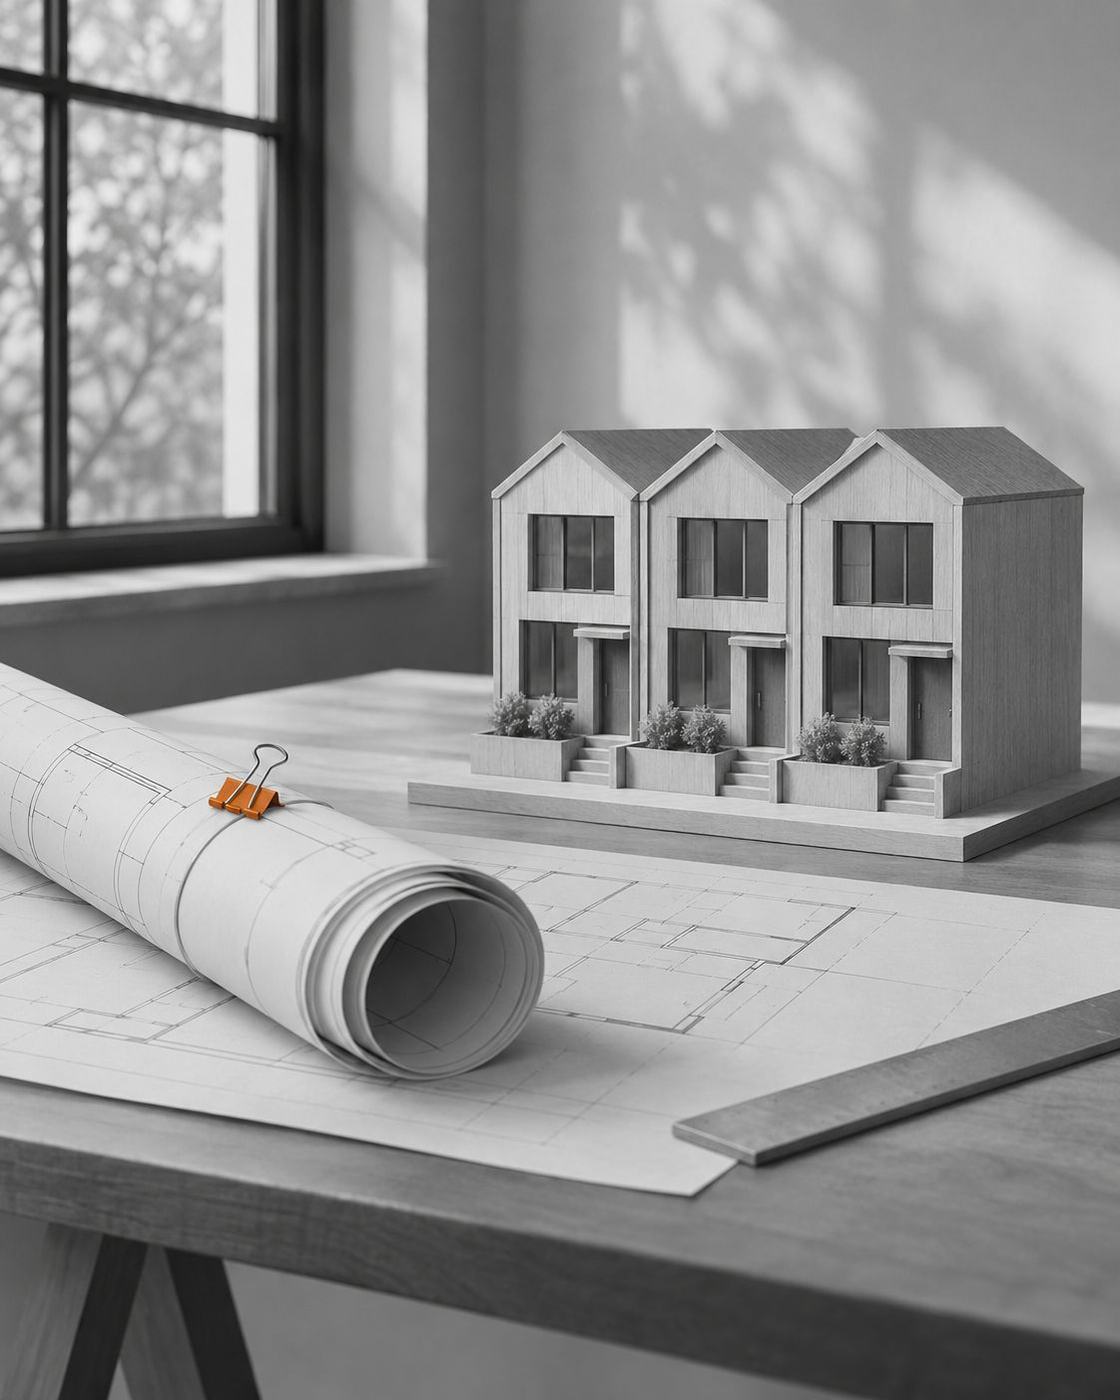
The Province of BC will give you a set of building plans for free. Should you use them?
Since September 2024, the Province has offered standardized, customizable designs for small-scale multi-unit housing: seven multi-unit concepts and three accessory-unit concepts, covering accessory units, duplexes, triplexes, quadplexes and townhomes. They are free to builders, designers and homeowners, and aimed at lots previously zoned single-family or duplex.
Two companion tools are worth knowing about:
- The Building Permit Hub, an online submission tool with Step Code compliance pre-checks in participating communities
- The Step Code look-up tool, which shows the Energy and Zero Carbon Step Code levels that apply at your address
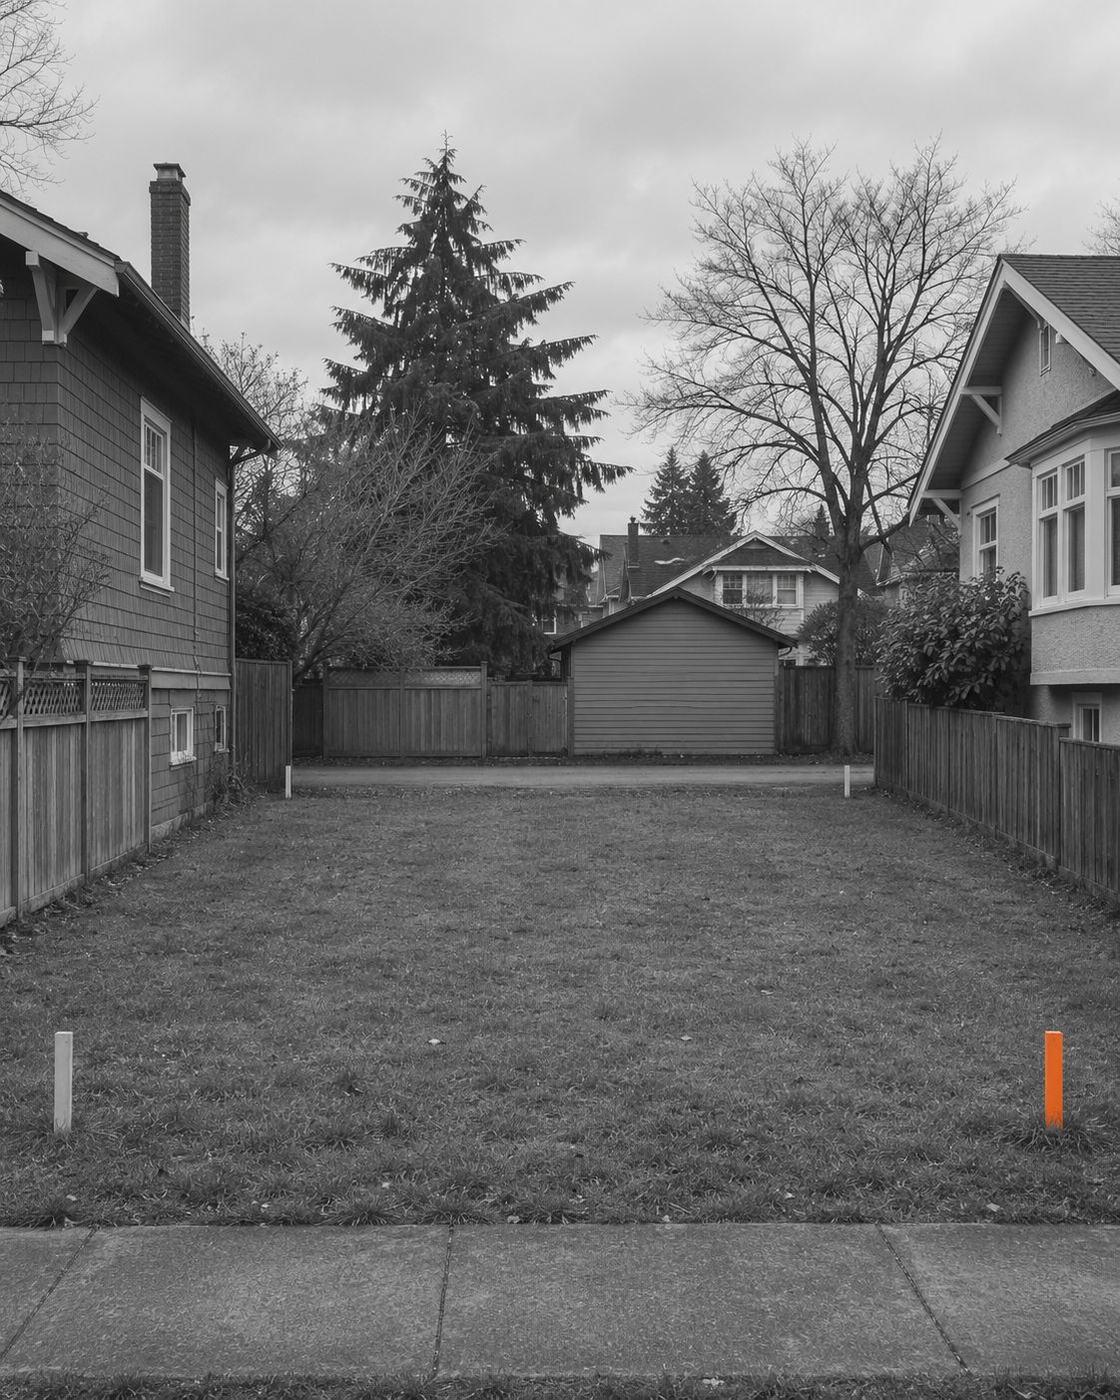
When a standard design fits: a level lot, a simple program, and a plan close to the catalogue. You save design time and cost.
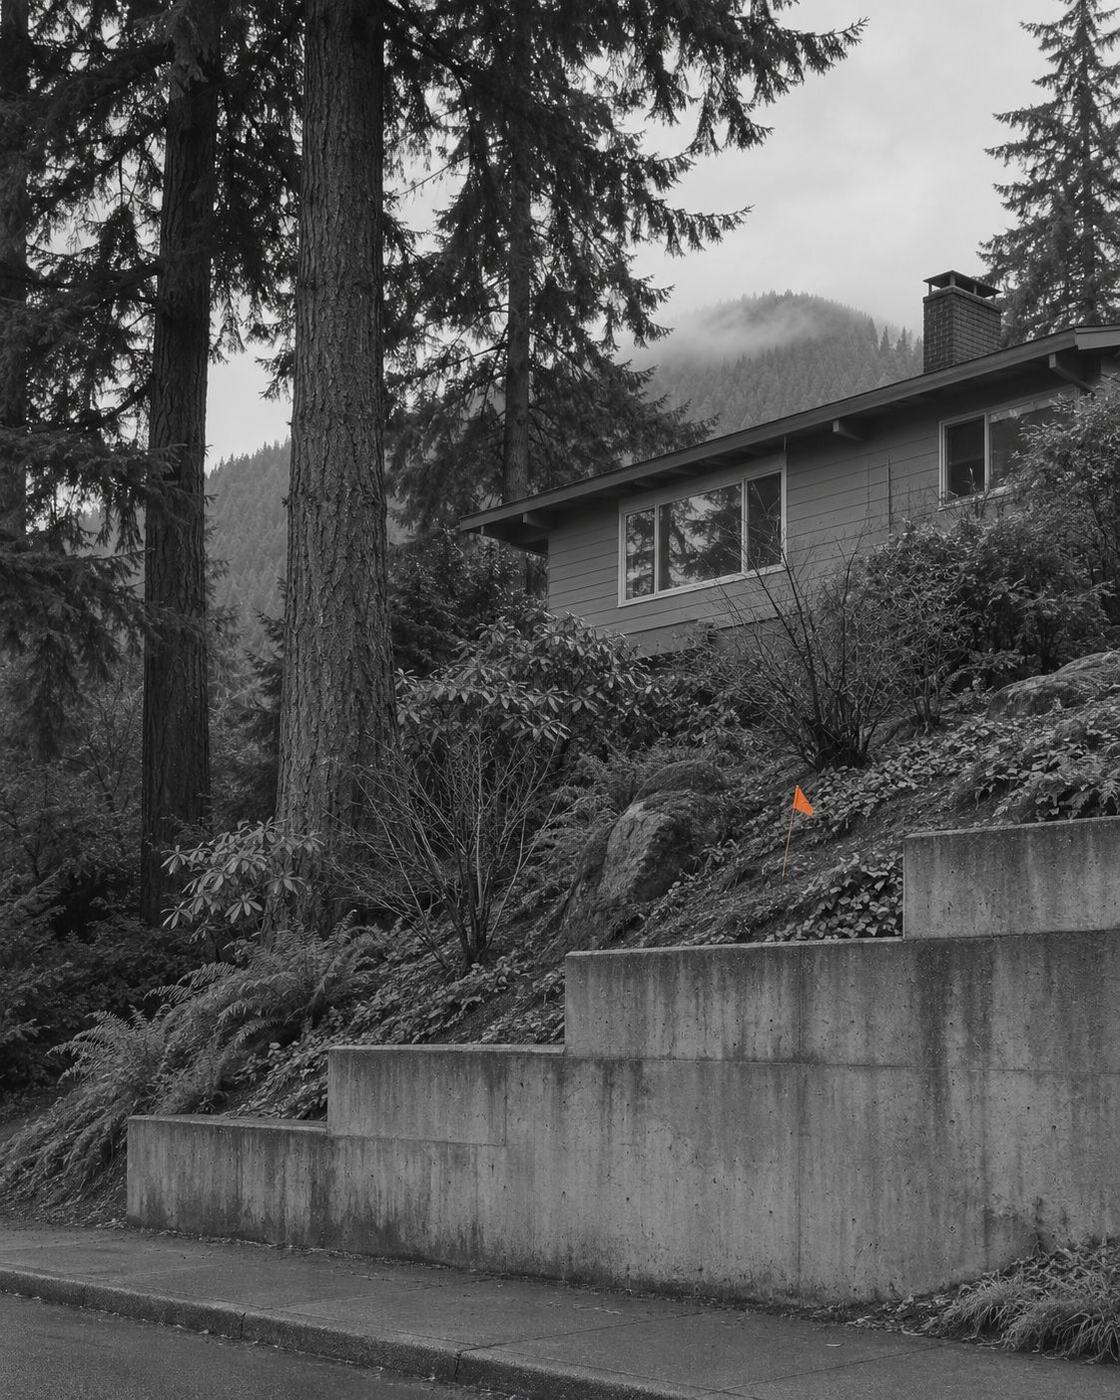
When it does not: slopes, trees and odd lots. Site conditions need engineering, and a local designer still adapts the catalogue. Our East Keith Rd duplex sits on a 20 ft elevation change and needed an engineered split-level design. No catalogue plan was going to solve that.
Free plans reduce one cost. They do not remove the site, the permit or the build. Use them where the lot suits them, and get the lot checked first.
Not sure a standard plan fits your lot?
Send the address and we’ll run a free desktop check of what it appears to allow, within two business days.
Request a lot check →Province of BC, Standardized Housing Designs Catalogue (September 2024); Province of BC, digital construction tools page (updated May 2026); Business Examiner, "Province offering free standardized designs for housing," September 5, 2024. Standardized designs do not guarantee a permit; each application is reviewed by the municipality.
General information, checked Nov 1, 2026. Rules change and differ by municipality; confirm for your lot before relying on it. Not legal, tax or financial advice.