
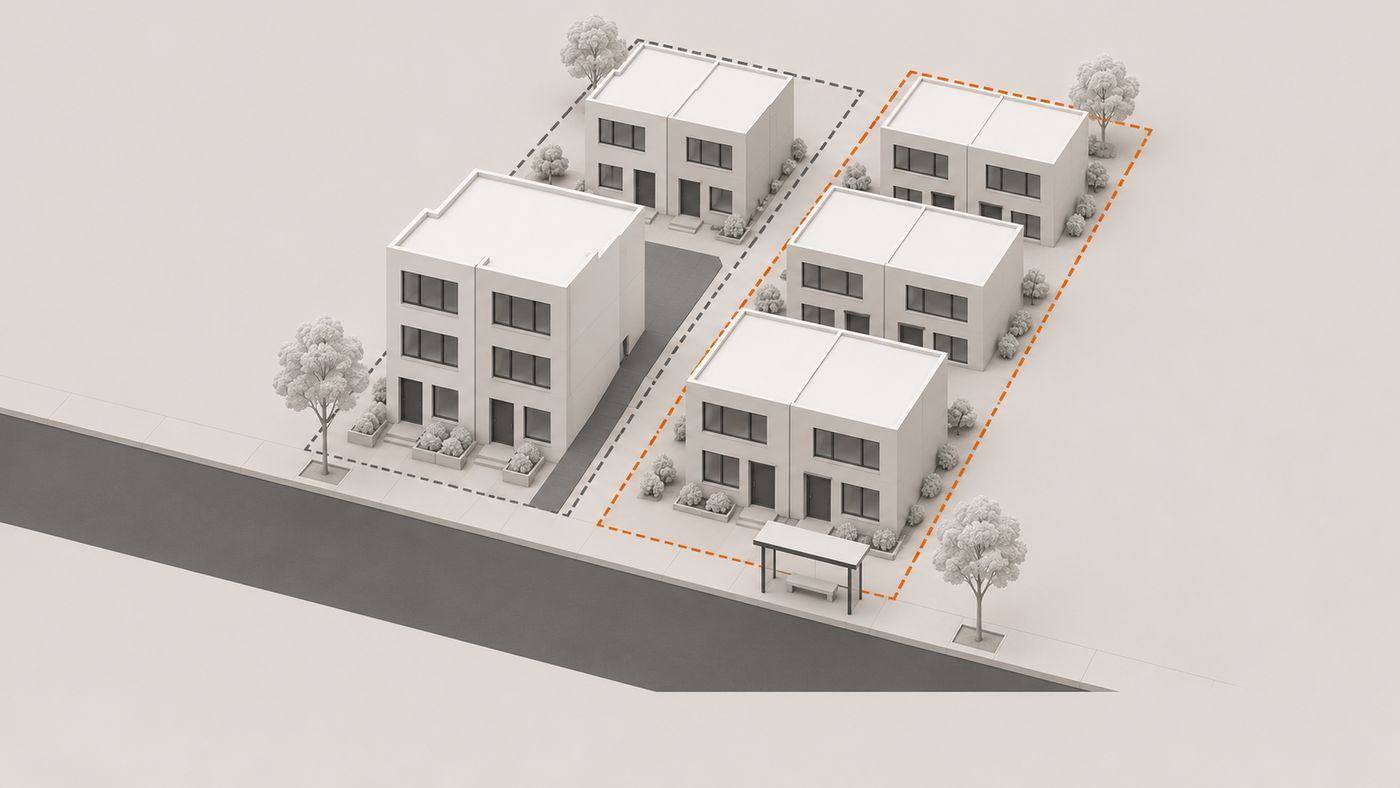
Burnaby folded 12 residential zones into one R1 zone on July 1, 2024. In December 2025, Council tightened it.
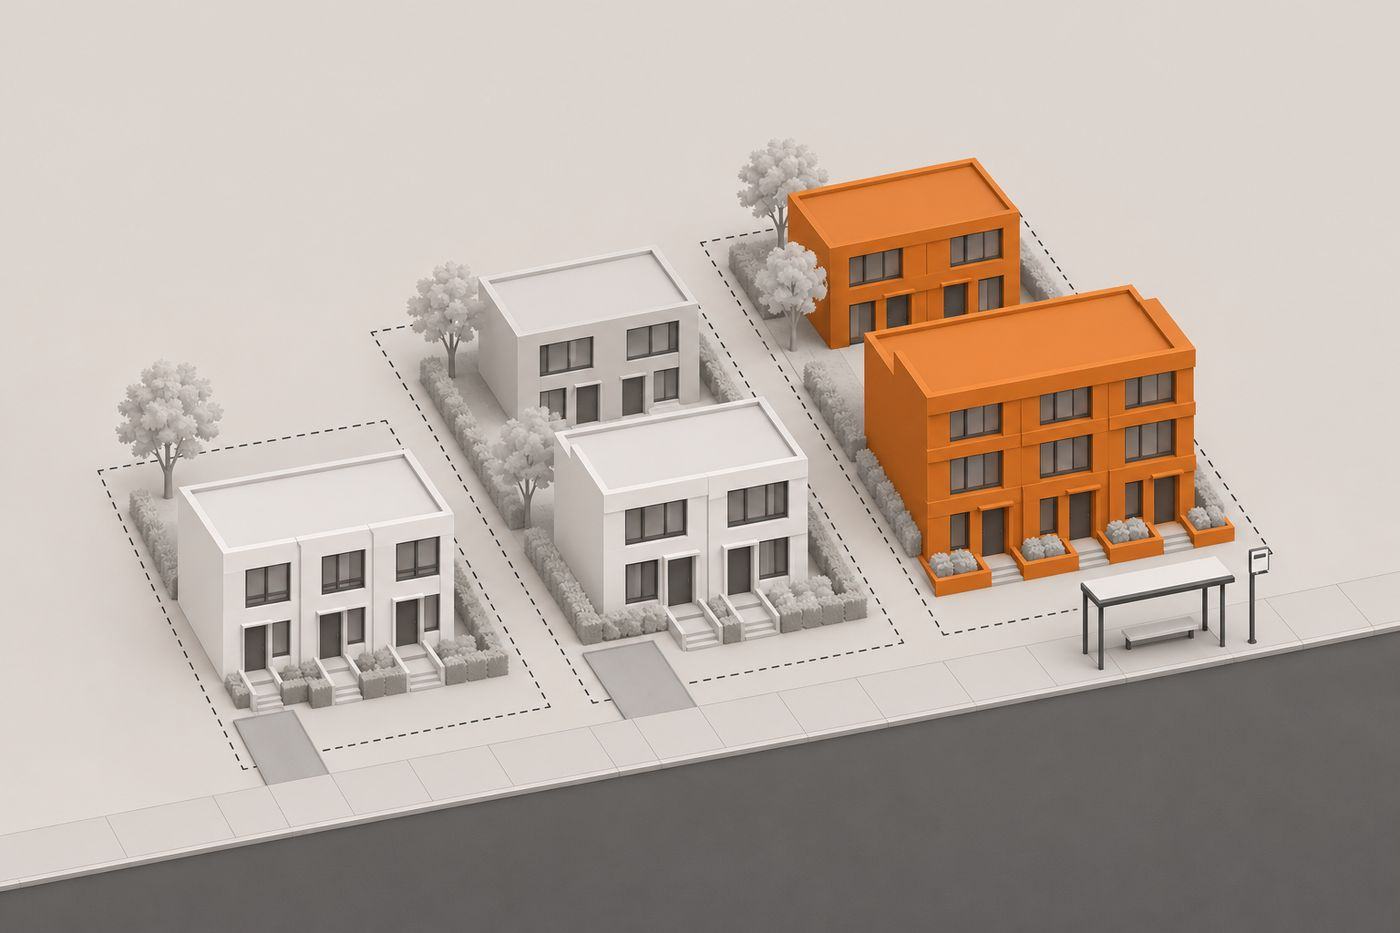
Homes allowed (secondary suites count toward the total):
- 3 on lots of 280 m² or less
- 4 on lots over 280 m², which is most of Burnaby's R1 lots
- 6 on lots of 281 m² or more within 400 m of a 15-minute bus stop
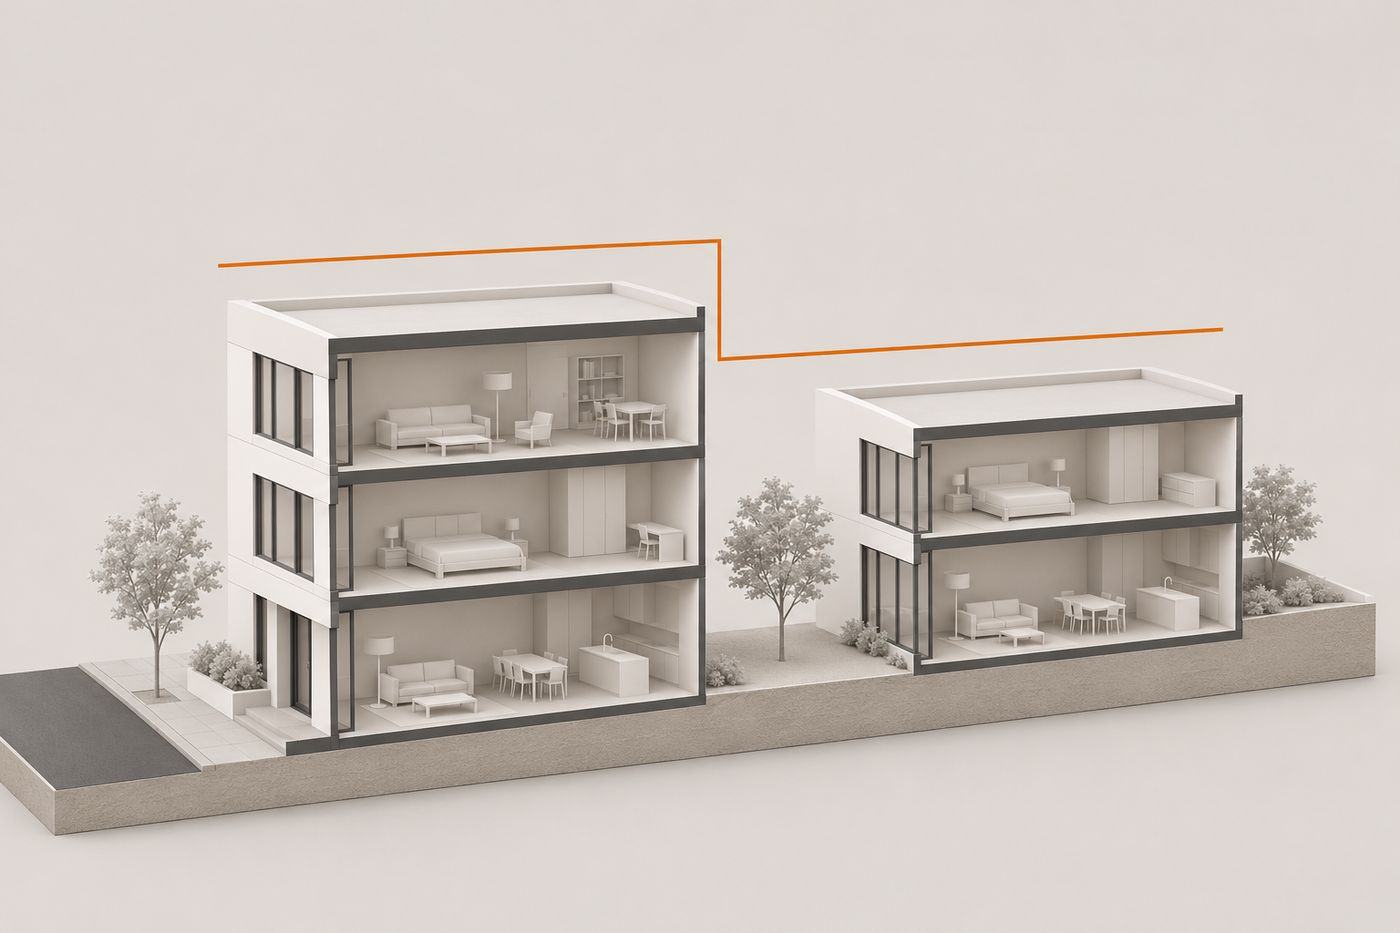
Burnaby has no floor area cap. Height, setbacks and coverage set the size:
- Front building 10 m and 3 storeys, basement included; rear building 7.5 m and 2 storeys
- 4 m front, 3 m rear and 1.2 m side setbacks, 6 m between buildings
- 40% lot coverage for up to 4 homes, 45% for 5 or 6
- No parking minimum near frequent transit
On a 33 × 122 ft lot, that's a 1,610 sf footprint for 4 homes, or 1,812 sf for 6 near transit.
The December 2025 changes cut heights, trimmed coverage, deepened front setbacks to 4 m and raised parking outside transit areas. Plans drawn under the 2024 rules may need rework.
InoBuilt designs and builds under one roof, so we confirm your lot's transit status and envelope before design starts.
Send the address and we’ll run a free desktop check of what it appears to allow, within two business days.
Request a lot check →Summary of the Burnaby Zoning Bylaw, R1 District, as amended December 2025. Not legal advice; confirm your lot with the City.
General information, checked Nov 1, 2026. Rules change and differ by municipality; confirm for your lot before relying on it. Not legal, tax or financial advice.